
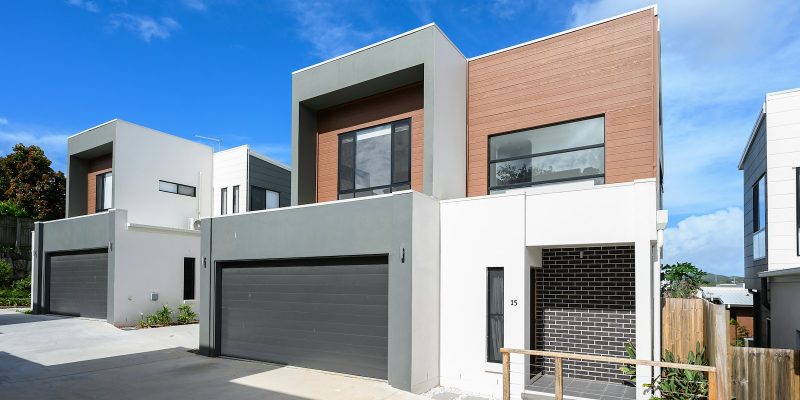
Most San Antonio garages spend their days storing holiday decorations, half-used paint cans, and a lawnmower, while the family squeezes into a smaller home office or guest room inside. A garage conversion turns that overlooked square footage into usable living space, often for far less than a full addition. Here’s what’s possible, what it costs, and what to plan for before you start.
Why Garage Conversions Are Gaining Popularity in San Antonio
With more people working from home, hosting extended family, or simply running out of storage-turned-living space, garages have become one of the most cost-effective sources of “new” square footage in an existing home. Unlike a full addition, a garage conversion works within your home’s existing footprint and roofline, which usually means a faster timeline and lower cost per square foot.
Popular Garage Conversion Ideas
Home Office
A converted garage makes an excellent home office because it’s naturally separated from the main living space, cutting down on noise and interruptions during work calls. Many homeowners add a small mini-split system, insulation, and a separate entrance to make the space feel like a true standalone office.
Guest Suite or In-Law Space
With plumbing access often already nearby (many garages sit close to existing bathroom or laundry lines), a garage conversion is a practical way to add a private guest suite or in-law space without the cost of a full addition.
Home Gym
Garages already have durable flooring and enough ceiling height for most home gym equipment, making them a natural fit for a dedicated workout space, especially with some basic mirror, flooring, and ventilation upgrades.
Rec Room or Media Room
For families who want a separate space for kids, games, or movie nights, a converted garage offers enough square footage for a full rec room without touching the main living areas of the house.
Accessory Dwelling Unit (ADU) Style Conversion
Some homeowners go further and convert a detached garage into a fully independent living unit with its own kitchenette and bathroom. If that’s the direction you’re considering, our upcoming guide on ADUs and casitas covers the additional permitting and utility requirements involved.
What a Garage Conversion Actually Involves
Insulation and Climate Control
Most garages aren’t insulated or conditioned the same way as the rest of the house. Converting one into livable space means adding insulation, drywall, and either extending your existing HVAC system or installing a dedicated mini-split unit, especially important given San Antonio’s summer heat.
Flooring
Garage floors are typically bare concrete slabs. Depending on the intended use, this can be finished with LVP, tile, or carpet, similar to the choices covered in our flooring trends guide.
Door Replacement
Garage Door vs. Wall Infill
The garage door opening needs to be addressed, either by framing in a full wall with a window to match the home’s exterior, or in some cases keeping a modified opening for flexibility. This decision affects both cost and how well the conversion blends with the rest of the house’s exterior.
Electrical
Garages typically have limited electrical outlets. A conversion should include a proper electrical plan for lighting, outlets, and any dedicated circuits needed for office equipment, a mini-split, or gym equipment.

Permits and HOA Considerations
Garage conversions typically require a permit, and if your HOA requires a minimum number of covered parking spaces, converting your only garage could run into deed restriction issues. It’s worth checking your HOA covenants before finalizing design plans, and this is a step we always confirm during the initial walkthrough described in our renovation process guide.
Cost of a Garage Conversion in San Antonio
- Basic conversion (insulation, drywall, flooring, no plumbing): the most affordable option, ideal for an office or rec room.
- Mid-range conversion (adds a mini-split system, electrical upgrades, finished walls and ceiling): a step up in comfort and usability for year-round use.
- Full conversion with plumbing (bathroom or kitchenette added): the highest end of the range, comparable to a small addition given the added plumbing work.
Because conditions behind existing garage walls vary (some are already partially insulated, others need more extensive work), a firm number requires an in-person assessment.
Common Mistakes to Avoid
- Skipping the HOA check. Losing your only covered parking space can violate deed restrictions in some neighborhoods.
- Ignoring moisture control. Garage slabs sometimes lack a proper vapor barrier, which can cause flooring problems later if not addressed during conversion.
- Underestimating HVAC needs. A converted garage without adequate climate control will be uncomfortable, if not unusable, during San Antonio summers.
- Forgetting resale flexibility. Some buyers value garage parking highly; consider whether your conversion could be reasonably reversed if that matters for future resale.
Frequently Asked Questions
Do I need a permit to convert my garage?
Yes, in almost all cases. Garage conversions typically require a building permit, and if plumbing or electrical work is involved, those trades require their own permits and inspections as well.
Will converting my garage hurt my home’s resale value?
It depends on your neighborhood and buyer expectations. In some markets, losing covered parking can be a drawback, while in others, additional finished living space adds more value than a garage would. A local real estate agent can offer market-specific guidance.
How much does it cost to convert a garage into a livable room?
Cost depends heavily on scope: basic insulation and flooring cost far less than a full conversion with plumbing and a bathroom. An in-person assessment of your garage’s current condition is the only way to get an accurate estimate.
Can I still use part of the garage for storage after conversion?
Yes. Many homeowners convert only part of a garage, keeping a smaller storage or workshop area while turning the rest into livable space.
How long does a garage conversion take?
A basic conversion typically takes two to four weeks. Adding plumbing, a mini-split system, or full exterior wall changes extends the timeline to four to eight weeks.
Ready to Reclaim Your Garage?
If your garage has turned into an expensive storage closet, a conversion could give your family real usable space without the cost of a full addition. The SATX Remodeling team can assess your garage’s condition and walk you through realistic options and pricing. Reach out to schedule a free consultation.
]]>