
Desk with calculator, notebook, and paperwork for planning a 2027 home remodeling budget in San Antonio

Planning Your 2027 Remodeling Budget: Why to Start Now

The best remodels start months before the first hammer swings. If you’re hoping to renovate next year, now is the right time to build a 2027 remodeling budget planning San Antonio homeowners can actually stick to. Good contractors book out, custom materials take weeks to arrive, and financing takes time to arrange. At SATX Remodeling, we see the smoothest projects come from homeowners who started planning in the fall, and this guide walks you through exactly how to do it.

Why Start Planning Now

Spring is a popular season for exterior and interior renovation in South Texas, and the best-run contractors fill their calendars early. Starting your plan this fall lets you gather estimates, finalize selections, and secure financing before the rush. It also gives you time to save and to compare options without pressure.

Step 1: Define Your Goals and Priorities

Needs vs. Wants

Sorting Your List

A Simple Method

List every project you’ve been considering, then label each as a need (safety, structural, systems), a strong want (daily function), or a nice-to-have (finish upgrades). Our guide to how often to remodel and our 17 signs your home needs renovation can help you spot true needs.

Step 2: Get Realistic Cost Ranges

Before collecting bids, understand typical ranges so your target isn’t a guess. See our home remodel cost guide and kitchen remodel cost guide. For larger scopes, our whole-home renovation cost guide breaks costs down by category. Industry cost trends tracked by the National Association of Home Builders can add helpful context, though local pricing varies.

Step 3: Plan Your Financing

Decide whether you’ll use savings, a home equity product, or another route. Our remodel financing guide compares the options. The Consumer Financial Protection Bureau offers plain-language explanations of home equity loans and lines of credit, and the Federal Reserve publishes rate information that affects borrowing costs. For renovation-specific loan programs, see HUD’s resources.

Step 4: Build in a Contingency

Set aside roughly 10 to 15 percent for surprises, more for older homes. Behind-the-wall conditions like wiring, plumbing, or moisture can change scope after demolition, and a cushion protects the finishes you care about.

Step 5: Account for Incentives Realistically

Don’t count on a federal credit that may no longer exist. Read our tax credits and rebates guide and confirm current local rebates before finalizing numbers.

Step 6: Think About Value and Timing

If you may sell within a few years, local market insight from the National Association of Realtors can help you choose upgrades buyers value. If you’re staying long term, prioritize durability, function, and efficiency.

Step 7: Request Detailed Estimates

Ask each contractor to bid the same written scope with itemized materials, allowances, timeline, and payment schedule. Our guides on choosing a remodeling company and common remodeling mistakes explain what to compare.

A Simple Planning Timeline

  • Nov–Dec: Set goals, research costs, and review financing.
  • Jan–Feb: Collect estimates and finalize scope and design.
  • Feb–Mar: Order long-lead materials and secure permits.
  • Spring: Begin construction with a clear schedule.

Frequently Asked Questions

When should I start planning a remodel for next year?

Fall is ideal. It leaves time for estimates, selections, permits, and financing before busy spring scheduling.

How much contingency should I include?

Many contractors recommend about 10 to 15 percent of the project cost.

Should I phase my remodel?

Phasing can spread costs, while a single combined project can be more efficient. Your priorities and budget decide which fits.

How many estimates should I get?

Two to three detailed, scope-matched estimates are usually enough to compare fairly.

Can SATX Remodeling help me build a 2027 plan?

Yes. SATX Remodeling can walk your home, help you prioritize, and provide a detailed written estimate so you can plan with confidence.

Start Your 2027 Plan Today

A clear budget and timeline make every remodel calmer and more affordable. Reach out to the SATX Remodeling team to schedule a consultation.


Glowing light bulbs representing energy-efficient remodeling upgrades that lower San Antonio utility bills

Energy-Efficient Remodeling Upgrades for Lower San Antonio Utility Bills

Air conditioning runs most of the year in South Texas, so utility bills are one of the most tangible ways a remodel pays you back. The best energy efficient remodeling San Antonio homeowners can do isn’t a single gadget but a set of upgrades chosen in the right order. At SATX Remodeling, we plan efficiency into projects early, because it’s far cheaper to improve insulation, windows, and systems while walls are already open.

Start With the Building Envelope

The envelope, meaning the roof, attic, walls, windows, and doors, determines how hard your HVAC must work. The U.S. Department of Energy’s Energy Saver guide consistently recommends sealing and insulating before upgrading equipment, since a tighter home needs a smaller, cheaper system.

Attic Insulation and Air Sealing

This is often the highest-value upgrade in hot climates. Read our attic insulation and ventilation guide for materials, signs of problems, and ventilation tips.

Windows and Doors

What to Look For

Ratings That Matter in Texas

Choose low solar heat gain and low U-factor ratings. Our window style comparison and siding and window guide explain how to read the labels.

HVAC and Water Heating

High-Efficiency Cooling and Heat Pumps

Modern heat pumps and high-SEER air conditioners use less electricity for the same comfort. ENERGY STAR certification helps compare models, and duct sealing often matters as much as the equipment itself.

Water Heating

Water heating is a major household energy use. See our tankless vs. traditional water heater guide for trade-offs.

Lighting, Appliances, and Controls

  • Switch to LED fixtures and bulbs throughout.
  • Choose ENERGY STAR kitchen and laundry appliances.
  • Add smart thermostats and scheduling; see our smart home upgrades guide.

Water Efficiency

Low-flow fixtures and efficient irrigation reduce water and heating costs. The EPA’s WaterSense program labels faucets, toilets, and showerheads that meet efficiency and performance criteria.

Rebates and Incentives: What’s Actually Available

Federal residential energy tax credits changed significantly, so don’t assume a credit will offset your costs. We explain current status in our 2026 tax credits and local rebates guide. Local utility programs may still help; check CPS Energy directly for current offerings, and use the DSIRE database to look up state and local programs.

Prioritizing Upgrades

  1. Air sealing and attic insulation.
  2. Window and door improvements where needed.
  3. Duct sealing and HVAC upgrades.
  4. Water heating and fixtures.
  5. Lighting, appliances, and smart controls.

Frequently Asked Questions

What energy upgrade saves the most in San Antonio?

Attic insulation, air sealing, and an efficient cooling system usually make the biggest difference because cooling dominates energy use.

Are federal tax credits still available?

Several major residential credits ended after 2025. Check current IRS and local program information before budgeting.

Is it worth upgrading windows for efficiency alone?

It depends on condition. Windows with failing seals or single-pane glass often benefit most; insulation and air sealing typically pay back faster.

Should I upgrade HVAC before insulation?

Usually insulate and seal first so a properly sized system can be chosen.

Can SATX Remodeling include efficiency upgrades in my remodel?

Yes. SATX Remodeling plans insulation, windows, lighting, and system upgrades into renovations from the start.

Remodel Smarter, Pay Less to Cool Your Home

Tell us your priorities and we’ll build an upgrade plan around your budget. Reach out to the SATX Remodeling team to schedule a consultation.

Driveway leading to a suburban house where a carport addition could provide covered parking in San Antonio

Covered Parking & Carport Additions for San Antonio Homes

Hail, blazing sun, and sudden storms make covered parking more than a luxury in South Texas. A well-built carport addition San Antonio homeowners choose can protect vehicles, add shaded outdoor space, and cost far less than a full garage. At SATX Remodeling, we often add carports for homeowners who have converted a garage or simply want protection without a major build, and the key is getting structure, wind resistance, and permits right.

Why a Carport Makes Sense Here

Vehicles parked outside bake in summer and face hail risk during storm season. The National Weather Service regularly issues severe thunderstorm and hail warnings for South Texas, and the Insurance Institute for Business & Home Safety publishes research on how hail and wind affect structures and property.

Carport Types

Attached Carports

An attached carport extends from the house, sharing a wall or roofline. It can serve as a covered walkway to your door but requires careful tie-in to the existing structure.

Freestanding Carports

A freestanding carport sits on its own posts and footings. It’s often simpler to permit and build, and works well when the driveway is separate from the house.

Material Options

Metal, Wood, or Aluminum

What Holds Up in Texas

Metal roofing resists hail and sun better than many alternatives, one reason it’s popular on patio covers too; see our metal roofing guide. Wood frames offer a more traditional look but require maintenance, while powder-coated steel or aluminum offers durability with less upkeep.

Structural and Wind Considerations

A carport is essentially a large roof on posts, so it acts like a sail in high winds. Proper footings, post size, and connections matter. Building requirements generally follow standards referenced by the International Code Council, and FEMA offers guidance on wind-resistant construction practices.

Permits, HOA Rules, and Setbacks

Most carports require a permit, and setback rules govern how close structures can sit to property lines. HOAs often regulate materials, colors, and visibility from the street. Confirm all of this before you finalize a design.

Design Tips

  • Match roof pitch, color, and materials to the house.
  • Choose clearance for taller trucks and SUVs.
  • Add lighting and an electrical outlet for convenience.
  • Plan drainage so runoff doesn’t pool near the foundation. See our foundation and drainage guide.

Carport vs. Garage Conversion Strategy

Many homeowners convert a garage into living space and then need replacement covered parking. Our garage conversion guide covers that side of the plan, and the outdoor living spaces guide shows how a covered structure can double as shaded entertaining space.

Budget and Value

Cost depends on size, materials, foundation work, and electrical. Builders’ market data from the National Association of Home Builders can help frame general construction trends, but a site visit is the only way to get an accurate number for your property.

Frequently Asked Questions

Do I need a permit for a carport in San Antonio?

Usually yes. Requirements vary by size, attachment, and location, so confirm with the city and any HOA.

Can a carport be enclosed later?

Often, with proper planning. Design the structure with future walls and slab work in mind if you may enclose it.

Will a carport protect against hail?

It helps significantly by shielding vehicles from direct impact, though severe storms can still cause damage.

How long does installation take?

Simple freestanding carports can go up in days to a couple of weeks after permits; larger attached structures take longer.

Does SATX Remodeling build carports?

SATX Remodeling designs and builds carports and covered structures as part of exterior and outdoor living projects.

Protect Your Vehicles and Add Usable Space

Tell us how you use your driveway and we’ll suggest options that fit your home. Reach out to the SATX Remodeling team to schedule a consultation.

Clock on a shelf by a window as a reminder to run a home safety checklist when daylight saving time ends

Daylight Saving Time Home Safety Checklist for San Antonio Homeowners

Daylight saving time ends on Sunday, November 1, 2026, and the “fall back” weekend is one of the easiest reminders to give your home a quick safety check. This home safety checklist fall homeowners in San Antonio can finish in an afternoon covers detectors, heating, lighting, electrical, and emergency basics. At SATX Remodeling, we like pairing it with the seasonal checks in our fall home maintenance checklist, since small safety fixes are far cheaper than emergency repairs.

Why Tie Safety Checks to the Clock Change

Safety tasks fail when they’re left to memory. Linking them to a date you already remember, like the end of daylight saving time, makes them routine. The National Fire Protection Association has long encouraged households to test smoke alarms regularly and replace batteries as needed.

Detectors and Alarms

Smoke Alarms

Press the test button on every alarm, inside bedrooms, outside sleeping areas, and on each level. Replace batteries if the model requires it, and replace the entire alarm when it reaches the age recommended on its label.

Carbon Monoxide Alarms

Where They Matter Most

Homes With Fuel-Burning Appliances

Any home with gas appliances, a fireplace, or an attached garage should have working CO alarms. The CDC’s carbon monoxide guidance explains why detectors are essential, since the gas is odorless and invisible.

Heating, Fireplaces, and Electrical

  • Have heating equipment and fireplaces inspected; see our fireplace and chimney safety guide.
  • Keep space heaters away from flammable items and plug them directly into wall outlets.
  • Check cords for fraying and avoid overloading outlets and power strips.
  • Test ground-fault (GFCI) outlets in kitchens, baths, garages, and outdoors using their test buttons.

The Consumer Product Safety Commission publishes product-specific safety information and recall notices worth checking.

Lighting and Security

Darkness arrives earlier after the time change, so confirm exterior lights, motion sensors, and timers are set correctly. Our outdoor lighting guide covers efficient, well-placed fixtures, and our smart home upgrades guide explains automatic scheduling that adjusts to the clock change.

Thermostat and Energy Settings

Reset programmable thermostats after the time change so heating and cooling schedules still match your routine. The U.S. Department of Energy explains how scheduling can reduce energy use without sacrificing comfort.

Emergency Preparedness

Restock flashlights, batteries, a first-aid kit, and water, and review your family’s exit plan. The American Red Cross provides practical checklists for building a home emergency kit and practicing escape routes.

A 30-Minute Checklist

  • Test smoke and CO alarms; replace batteries.
  • Check GFCI outlets and cords.
  • Schedule fireplace or furnace inspection if needed.
  • Reset thermostat and lighting timers.
  • Restock emergency supplies.

Frequently Asked Questions

When does daylight saving time end in 2026?

Clocks fall back on Sunday, November 1, 2026.

How often should smoke alarms be tested?

Many fire safety organizations recommend testing monthly and replacing batteries as the manufacturer directs.

Do I need carbon monoxide alarms in Texas?

Homes with gas appliances, fireplaces, or attached garages benefit from them, regardless of climate.

What else should I check at fall back?

Thermostat schedules, outdoor lighting timers, and emergency supplies are easy additions.

Can SATX Remodeling fix issues found during a safety check?

SATX Remodeling coordinates electrical, fireplace, and exterior lighting repairs as part of home improvement projects.

Make Safety a Seasonal Habit

A short checklist now can prevent a serious problem later. Reach out to the SATX Remodeling team if your check turns up work that needs attention.

Tape measure representing careful planning to avoid common remodeling mistakes in San Antonio

Common Remodeling Mistakes San Antonio Homeowners Can Avoid

Most remodeling regrets don’t come from bad tile or the wrong paint color. They come from decisions made, or skipped, long before construction begins. This guide to remodeling mistakes San Antonio homeowners can avoid draws on patterns that show up again and again in renovation projects, and on the practical planning steps we use at SATX Remodeling. These are general lessons rather than stories about any one client, so use them as a checklist for your own project.

Mistake 1: Starting Without a Defined Scope and Budget

Vague goals lead to vague bids. Decide what you want, what you need, and what you can spend before collecting estimates. Our home remodel cost guide helps you understand typical ranges so your budget starts realistic.

Mistake 2: Skipping a Contingency Fund

Older walls often hide wiring, plumbing, or moisture surprises. A cushion of roughly 10 to 15 percent is a common recommendation. Without it, a single surprise can force you to cut finishes you care about.

Mistake 3: Choosing a Contractor on Price Alone

What to Verify Instead

Licenses, Insurance, References

Where to Check

Compare written scopes line by line, confirm insurance, and ask for references. The Better Business Bureau and the Texas Attorney General’s consumer protection resources are useful starting points, and the Federal Trade Commission’s consumer advice explains common home improvement scams. Our guide to choosing the best remodeling company in San Antonio goes deeper.

Mistake 4: Ignoring Permits and HOA Rules

Unpermitted work can create problems at resale or insurance time, and HOA design review can delay a project if skipped. Confirm requirements before you finalize plans.

Mistake 5: Not Planning for the Hidden Stuff

Foundation movement, drainage, outdated electrical, and inadequate ventilation are easy to overlook. Address them first, as explained in our foundation and drainage guide. For homes built before 1978, the EPA’s lead-safe renovation rules apply to contractors disturbing painted surfaces.

Mistake 6: Changing Selections Mid-Project

Change orders are one of the biggest sources of delay and cost. Finalize cabinet, tile, fixture, and appliance choices before demolition, and confirm lead times. Our renovation process guide shows how selections are sequenced.

Mistake 7: Designing Only for Resale or Only for Trends

Trendy finishes date quickly, while ultra-personal choices can narrow buyer appeal. Aim for durable, flexible choices that fit how you live. Market guidance from the National Association of Realtors can help you gauge what buyers in your area value.

Mistake 8: Forgetting Daily-Life Logistics

Plan where you’ll cook, bathe, and store belongings during construction, and how long utilities may be off. Realistic expectations about dust, noise, and timeline make the experience far less stressful.

A Quick Pre-Project Checklist

  • Written scope, itemized estimate, and payment schedule.
  • Verified insurance and references.
  • Permits and HOA approvals identified.
  • Contingency fund set aside.
  • Selections finalized with lead times confirmed.

Frequently Asked Questions

What is the most common remodeling mistake?

Starting with an unclear scope and no contingency fund, which leads to budget overruns.

How much contingency should I plan?

Many contractors suggest around 10 to 15 percent, more for older homes.

Is the lowest bid a red flag?

Not always, but a much lower bid often means missing scope or lower-quality materials. Compare written scopes carefully.

Do I need permits for a remodel?

Often yes for structural, electrical, plumbing, and additions. Confirm with the city and any HOA.

How can SATX Remodeling help me avoid these mistakes?

SATX Remodeling provides detailed written estimates, helps you sequence selections, and plans around permits and hidden conditions.

Plan It Right From the Start

The best remodels are won in the planning stage. Reach out to the SATX Remodeling team to schedule a consultation.

Aging kitchen with older cabinets and appliances showing it may be time to remodel a San Antonio home

How Often Should You Remodel? A Room-by-Room Lifespan Guide

Homeowners often ask a simple question that has no simple answer: how often should you remodel? The honest response is that different parts of a home wear out on very different timelines. Knowing the typical lifespans of kitchens, bathrooms, roofs, and systems helps you plan and budget instead of reacting to a failure. This guide to how often to remodel your home gives realistic ranges, with a San Antonio lens, from the team at SATX Remodeling.

Why There’s No Single Remodel Schedule

A style-driven refresh (new paint, fixtures, finishes) may make sense every 10 to 15 years, while structural and mechanical components follow their own wear cycles. San Antonio’s heat, UV exposure, and expansive soil can shorten lifespans for some materials, so treat the ranges below as starting points. The National Association of Home Builders has published research on the expected life of housing components that many contractors use as a reference.

Typical Lifespans by Home Component

These are commonly cited ranges and will vary with quality, installation, and maintenance.

Component Typical Range San Antonio Note
Asphalt shingle roof 15–30 years Heat and hail can shorten life
Metal roof 40+ years Strong fit for Texas sun and hail
HVAC system 15–20 years Long cooling season adds wear
Tank water heater 8–12 years Hard water speeds scale buildup
Kitchen cabinets 20+ years Style often dates before they fail
Interior paint 5–10 years Depends on traffic and light
Exterior paint 7–10 years Sun-facing walls wear first
Vinyl plank flooring 10–25 years Quality varies widely
Windows 15–30 years Seals can fail earlier in heat

Room-by-Room Remodel Timing

Kitchens

Refresh vs. Full Remodel

A Practical Rule of Thumb

Many homeowners refresh a kitchen cosmetically every 10 to 15 years and do a full remodel every 20 to 30. Our kitchen remodel cost guide shows what each level involves.

Bathrooms

Bathrooms take heavy moisture exposure. Plan on updates every 15 to 25 years, sooner if you see failing grout, leaks, or poor ventilation. See our bathroom remodeling guide for what professionals handle.

Roofing and Exterior

Roofs and siding follow material cycles and weather events rather than style. Our siding and window guide and metal roofing guide cover longer-lived options.

Signs It’s Time, Regardless of Age

  • Recurring leaks, soft spots, or visible mold.
  • Electrical or plumbing problems that keep returning.
  • Layout that no longer fits your household.
  • Rising energy bills not explained by usage.

Our post on 17 signs your home is overdue for a renovation expands on these.

Remodeling for Value vs. Remodeling for Life

If you plan to sell soon, local market advice from the National Association of Realtors can help you choose updates that buyers value. If you’re staying long term, prioritize function, durability, and energy performance. Consumer Reports and ENERGY STAR offer independent guidance on appliance and system replacement timing.

Build a Simple Maintenance and Remodel Calendar

List major components with install dates, add their expected lifespans, and mark years when replacement is likely. Set aside funds yearly rather than facing a surprise bill, and revisit the plan each fall alongside our fall home maintenance checklist.

Frequently Asked Questions

How often should a kitchen be remodeled?

Cosmetic refreshes every 10 to 15 years and full remodels every 20 to 30 is a common pattern, but function and condition matter more than the calendar.

How long do bathrooms last before a remodel?

Many last 15 to 25 years, depending on moisture control and materials.

Do San Antonio homes need updates sooner?

Heat, sun, and clay soil can accelerate wear on roofs, exteriors, HVAC, and foundations.

Is it better to remodel in phases?

Phasing spreads cost over time, though a combined project can be more efficient for shared labor and permitting.

Can SATX Remodeling help me plan a long-term schedule?

Yes. SATX Remodeling can assess your home’s components and help you prioritize upgrades over time.

Plan Ahead Instead of Reacting

A little planning prevents emergency replacements. Reach out to the SATX Remodeling team to schedule a consultation.

White-framed window above a kitchen sink illustrating window style choices for a San Antonio home

Single-Hung vs. Double-Hung Windows: Which Handles Texas Heat Better?

When replacing windows, most homeowners focus on glass and price, then get asked an unexpected question: single-hung or double-hung? The single-hung vs double-hung windows San Antonio choice affects ventilation, cleaning, safety, and cost, but it matters less to energy performance than the glass and frame specs. At SATX Remodeling, we walk homeowners through this decision during window replacements because the right style depends on how each room is used.

How Each Window Works

Single-Hung Windows

In a single-hung window, the bottom sash slides up while the top sash stays fixed. With fewer moving parts, these windows are simpler and usually less expensive.

Double-Hung Windows

In a double-hung window, both the top and bottom sashes move. Many models tilt inward for easy cleaning from inside, and opening the top sash lets warm air escape while cooler air enters below.

Side-by-Side Comparison

  • Ventilation: Double-hung offers more flexibility because both sashes open.
  • Cleaning: Tilt-in double-hung sashes are easier to clean from indoors, especially on upper floors.
  • Cost: Single-hung is typically more budget-friendly.
  • Simplicity and durability: Fewer moving parts can mean fewer parts to wear.
  • Appearance: Both look similar from outside, though the fixed top sash on single-hung often has a slightly slimmer profile.

What Matters More: Energy Ratings

Look at the Label, Not Just the Style

NFRC Ratings

Key Numbers for Texas Heat

The National Fenestration Rating Council labels windows with U-factor and solar heat gain coefficient (SHGC). In a cooling-dominated climate like ours, a low SHGC helps block solar heat. ENERGY STAR’s window criteria vary by climate zone, so check the zone recommendations for South Texas before buying.

The U.S. Department of Energy also explains how Low-E coatings and frame materials affect heat gain. Pair window upgrades with attic work described in our attic insulation guide for the biggest comfort gains.

Where Each Style Works Best

Choose Double-Hung When

  • You want easy interior cleaning on second-story windows.
  • You like flexible ventilation in bedrooms and living areas.

Choose Single-Hung When

  • Budget matters and you want a simple, durable window.
  • The window is rarely opened or in a hard-to-reach spot.

Safety and Code Considerations

Bedroom windows generally must meet egress requirements, and homes with children need fall protection. The Consumer Product Safety Commission warns about window falls and recommends window stops or guards. Consult your contractor about egress sizing for bedrooms.

Installation and Budget

Frame material and glass package often influence cost more than sash style. For a broader look at materials and exterior planning, see our siding and window replacement guide. Because federal credits changed, read our 2026 tax credit and rebate overview before budgeting. Independent reliability and installation advice is also available from Consumer Reports.

Frequently Asked Questions

Is double-hung more energy efficient than single-hung?

Not inherently. Energy performance depends mostly on the glass package, frame, and installation quality.

Which is easier to clean?

Tilt-in double-hung windows are generally easier to clean from inside.

Do I need the same style on every window?

No. Many homes mix styles by room, using double-hung where airflow and cleaning matter most.

Which style is better for hot climates?

Both work well with the right Low-E and SHGC ratings. Double-hung offers somewhat more ventilation control.

Does SATX Remodeling install replacement windows?

Yes. SATX Remodeling installs replacement windows and can help you compare styles and ratings for your home.

Choosing Windows for Your Home?

We can compare options room by room. Reach out to the SATX Remodeling team to schedule a consultation.

Wooden shelving with wine bottles for a home bar or wine storage addition in San Antonio

Wine Cellar & Home Bar Addition Ideas for San Antonio Homes

Entertaining is a way of life in South Texas, and more homeowners are asking for a dedicated spot to serve and store drinks. A thoughtful home bar addition San Antonio projects can range from a simple wet bar nook to a climate-controlled wine room. At SATX Remodeling, we help homeowners decide what’s realistic for their space, because in Texas heat, wine storage needs more planning than a shelf and a few bottles.

Home Bar Styles to Consider

Wet Bar

A wet bar includes a sink, undercounter refrigeration, and storage for glassware. It’s often tucked between the kitchen and living area and works well for casual hosting.

Dry Bar or Bar Nook

A dry bar skips plumbing and focuses on shelving, a counter, and display. It’s the simplest and most budget-friendly option, and fits easily into a hallway, alcove, or dining room wall.

Full Entertainment Bar

When It Makes Sense

Pairing With a Media Room

A full bar with seating pairs naturally with a game or media room. Our home theater and media room guide covers planning the surrounding space.

Wine Storage: Cellar, Room, or Cabinet

True underground cellars are rare in San Antonio because of shallow bedrock and expansive soil, so most homeowners choose a cooled wine room, closet conversion, or freestanding unit. Research on storage conditions from UC Davis wine resources emphasizes that steady temperature matters more than anything else, because heat accelerates aging and damage.

Temperature and Humidity Basics

A commonly cited target is a consistent temperature around 55°F with moderate humidity. A dedicated wine room needs insulation, a vapor barrier, a tight door seal, and a cooling unit sized for the space. ASHRAE publishes technical guidance on controlling temperature and moisture in buildings that designers use for rooms like this.

Where to Put It

Interior rooms away from exterior walls and windows are easiest to keep cool. An under-stairs space, pantry conversion, or part of a garage conversion can work; see our garage conversion ideas and walk-in pantry design guide for related layouts.

Design Details That Matter

  • Lighting: LED fixtures produce little heat and protect bottles from UV.
  • Shelving: Solid, adjustable racking holds weight and displays labels.
  • Surfaces: Durable countertops resist spills; see our quartz vs. granite comparison.
  • Seating and flow: Leave clear walking space so guests don’t crowd the cook.

Efficiency and Appliance Choices

Undercounter wine and beverage refrigerators vary widely in efficiency. ENERGY STAR certified models use less electricity, and the National Kitchen & Bath Association tracks how bars and beverage centers fit into current kitchen design. Builders’ trade data from the National Association of Home Builders also shows continued interest in entertaining spaces.

Planning, Permits, and Budget

Adding plumbing, electrical circuits, or HVAC for a wine room may require permits. Costs vary widely with scope, from a simple built-in to a fully insulated, cooled room, so a site visit is the best way to scope it accurately.

Frequently Asked Questions

Can I have a wine cellar in San Antonio?

Underground cellars are uncommon, but a climate-controlled wine room or cabinet works well with the right insulation and cooling.

What temperature should wine be stored at?

Many guides suggest a steady temperature around 55°F, with minimal fluctuation.

Do I need plumbing for a home bar?

Only for a wet bar. A dry bar needs no plumbing and is simpler and cheaper.

How much space does a wine room need?

Even a closet-size room can hold a good collection with efficient racking.

Does SATX Remodeling build home bars and wine rooms?

SATX Remodeling designs and builds bars, bar nooks, and wine storage as part of kitchen, living area, and addition projects.

Ready to Plan Your Entertaining Space?

Tell us how you like to host and we’ll help you shape a space that fits. Reach out to the SATX Remodeling team to schedule a consultation.

String lights glowing along a San Antonio home exterior for fall and Halloween curb appeal

Halloween-Ready Curb Appeal: Outdoor Lighting Ideas for San Antonio Homes

As the days shorten and trick-or-treaters head out, your home’s exterior is on display after dark. Smart outdoor lighting ideas San Antonio homeowners use do double duty: they make the house look welcoming and make the walkways safer. At SATX Remodeling, we think of lighting as part of curb appeal, not an afterthought, and a few well-placed fixtures can transform a home’s evening presence before Halloween and well beyond the holidays.

Why Lighting Is Part of Curb Appeal

Paint, landscaping, and a fresh front door look great by day, but at night lighting is what people see. Our exterior paint and curb appeal guide covers the daytime half of the equation; lighting completes it.

Layers of Outdoor Lighting

Path and Step Lighting

Low-level fixtures along walkways, steps, and driveways guide guests and reduce trip hazards, especially important when costumed visitors arrive after sunset.

Accent Lighting

Highlighting Features

Where to Aim

Uplights on trees, columns, and textured walls add depth and draw attention to your best architecture. Aim to graze surfaces rather than blast them, and avoid pointing light into neighbors’ windows.

Entry and Porch Lighting

A bright, warm porch light and well-lit house numbers make your entry safe and easy to find. Pair fixtures with a refreshed door color for maximum impact.

String and Festive Lighting

Seasonal string lights give flexible, temporary glow for patios and porches. The Consumer Product Safety Commission advises using lights and cords rated for outdoor use and not overloading outlets or extension cords.

Choosing Efficient Fixtures

LED fixtures last far longer and use far less power than older bulbs. ENERGY STAR certified outdoor fixtures and the U.S. Department of Energy’s lighting guidance explain how LEDs cut energy use and replacement frequency.

Color Temperature and Glare

Warm white light (around 2700K) feels welcoming and flatters brick and stone. Shielded fixtures reduce glare and light pollution. The International Dark-Sky Association promotes fixtures that direct light downward, saving energy and keeping the night sky visible, a good fit for Hill Country neighborhoods.

Smart Controls and Timers

Timers, photocells, and smart switches turn lights on at dusk and off at night automatically. Our smart home upgrades guide covers lighting control that can be built into a remodel.

Safe Installation Matters

Outdoor wiring must be weatherproof and protected by ground-fault circuit interrupters. The National Fire Protection Association publishes holiday and electrical safety advice, and permanent fixtures or new circuits should be installed by a licensed electrician.

Lighting for Outdoor Living Areas

If you entertain outside, consider layered lighting for patios and cooking zones. Our outdoor living spaces guide shows how lighting ties into covered patios and outdoor kitchens.

Frequently Asked Questions

What lighting is best for Halloween safety?

Bright, even path and step lighting is the most important, so visitors can see where they’re walking.

Are LED string lights safe outdoors?

Yes, if they are rated for outdoor use and plugged into a GFCI-protected outlet.

Can I install permanent landscape lighting myself?

Low-voltage kits are often DIY-friendly, but any line-voltage work should be done by a licensed electrician.

What color temperature should I choose?

Warm white around 2700K is a popular, inviting choice for residential exteriors.

Does SATX Remodeling install exterior lighting?

SATX Remodeling coordinates lighting and electrical work as part of exterior, patio, and curb appeal projects.

Light Up Your Home’s Best Features

A little planning goes a long way after dark. Reach out to the SATX Remodeling team to schedule a consultation.
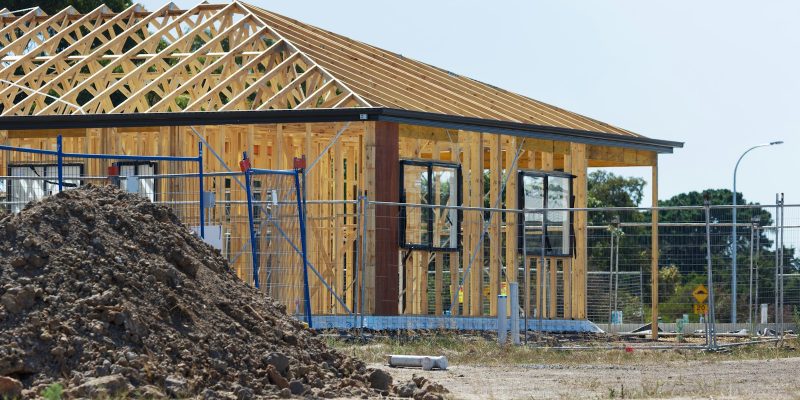
New home under construction with timber framing, illustrating a custom build versus remodel decision in San Antonio

Custom Home Build vs. Remodel: Which Makes More Sense in San Antonio?

When your home no longer fits your life, the choice often narrows to two big paths: tear down or build new, or reshape what you already own. The custom home build vs remodel San Antonio question is rarely about which is “better” in the abstract. It’s about lot, budget, timeline, and how much of your current house is worth keeping. At SATX Remodeling, we help homeowners weigh both options honestly, because the right answer differs for every property.

The Core Trade-Off

A remodel works within an existing structure, foundation, and lot. A custom build starts from scratch, offering total design freedom but also requiring land, design, permitting, and a longer process. Understanding what each path really involves prevents expensive surprises.

When a Remodel Usually Makes Sense

You Love Your Location

Neighborhood, school zone, mature trees, and commute are hard to replace. If the location is right, remodeling or adding on preserves them. See our home additions vs. moving guide for how that math often works out.

The Structure Is Sound

If the foundation, framing, and roof are in good shape, upgrading kitchens, baths, and systems delivers major improvement without rebuilding what already works.

Character Matters

Older homes carry details that are costly to recreate. Our historic home renovation guide explains how to preserve them while modernizing.

When a Custom Build Makes Sense

Major Structural or Layout Limits

If the floor plan, foundation condition, or lot configuration fights every improvement you want, a rebuild may be more rational than a series of costly workarounds.

Foundation and Systems Red Flags

Questions to Ask First

Widespread foundation movement, failing plumbing and wiring throughout, and major water damage can push renovation costs toward new-build territory. A professional assessment is essential before deciding.

You Want Maximum Design Freedom

A new build lets you control orientation, layout, efficiency, and finishes from the ground up, including modern energy performance. ENERGY STAR certifies new homes built to higher efficiency standards, something that’s harder to match in an older structure.

Cost and Timeline Considerations

A new build adds costs a remodel often avoids: land or demolition, site work, utility connections, and a full design and permitting process. A remodel can hide costs behind walls, which we outline in our whole-home renovation cost guide. The National Association of Home Builders publishes data on construction cost trends that help frame expectations, though local pricing varies.

Financing Differences

New construction typically uses construction loans that convert to a mortgage, while remodels may use equity-based loans or renovation loans such as FHA 203(k), described by HUD. Our remodel financing guide compares the common options.

Permits, Codes, and Taxes

New builds must meet current codes in full, such as those in model codes from the International Code Council. Reassessment of property value after major work can also affect taxes, so ask a tax professional about your situation. Market and resale context from the National Association of Realtors can help you judge whether your neighborhood supports a larger investment.

A Simple Decision Framework

  • Get a structural and systems assessment of the current home.
  • Price the remodel scope you actually want, including contingency.
  • Compare against a realistic new-build estimate including land or demolition.
  • Weigh timeline, disruption, and where you’ll live during the work.

Frequently Asked Questions

Is building new always more expensive than remodeling?

Not always, but it often costs more once land, site work, and permitting are included. Extensive remodels with major structural work can approach new-build costs.

Can I live in my home during a remodel?

Often yes for phased or partial remodels, while a custom build requires another place to live.

What about tearing down and rebuilding on my lot?

This keeps your location while giving a new structure, but involves demolition, new permits, and temporary housing.

How do I know if my foundation is worth keeping?

A structural engineer or foundation specialist can assess it. Our foundation guide explains common warning signs.

Does SATX Remodeling build new homes?

SATX Remodeling focuses on remodeling, additions, and major renovations, and can help you evaluate whether renovation or a new build suits your goals.

Not Sure Which Path Fits?

An honest assessment of your current home is the first step. Reach out to the SATX Remodeling team to schedule a consultation.