
Most homeowners don’t think about accessibility until a family member has trouble navigating stairs, a narrow doorway, or a high-sided tub. Aging-in-place renovations let San Antonio homeowners stay in the house they love longer, safely, and often without the space looking like a hospital. This guide covers the most valuable updates, what they cost, and how to plan ahead before a mobility need becomes urgent.

What “Aging in Place” Actually Means
Aging in place refers to remodeling a home so it remains safe and functional as mobility, vision, or strength change over time, whether for the homeowners themselves or a parent moving in with family. The goal is a home that works for a wide range of physical abilities without looking institutional or losing its everyday style.
Priority Areas for Aging-in-Place Renovations
Bathrooms
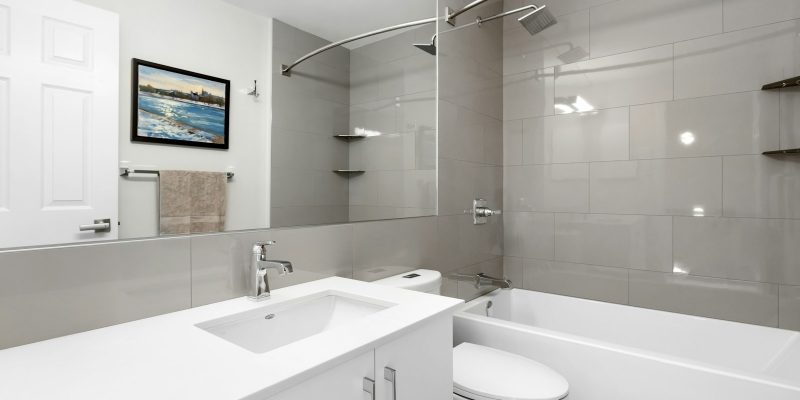
Bathrooms are typically the highest-priority space for accessibility upgrades because they combine wet, slippery surfaces with tight spaces. Common updates include curbless (zero-threshold) showers, built-in shower seating, grab bars placed at the correct height and angle, comfort-height toilets, and slip-resistant flooring. For a broader look at bathroom remodeling options, see our guide on why hiring a professional bathroom remodeling company saves money.
Kitchens
Kitchen accessibility updates include lower countertop sections for seated food prep, pull-out shelving instead of deep base cabinets, lever-style faucet handles, and clear floor space for wheelchair or walker maneuverability. These changes can be incorporated into a broader kitchen remodel, as covered in our kitchen remodeling guide.
Entryways and Doorways
Wider doorways (typically 36 inches for wheelchair clearance) and zero-step entries make a significant difference for mobility. Even homes without an immediate need often benefit from wider doorways during a remodel, since retrofitting later is more disruptive.
Hallways and Flooring
Wide, clutter-free hallways with slip-resistant, low-pile or hard-surface flooring reduce fall risk and improve maneuverability for walkers or wheelchairs. Transitions between rooms should be flush wherever possible to avoid trip hazards.
Lighting
Brighter, well-placed lighting, including under-cabinet lighting in kitchens and motion-sensor lighting in hallways and bathrooms, reduces fall risk for anyone with diminished vision or night vision changes that come with age.
Single-Story Living Considerations
Primary Suite on the Main Floor
For two-story homes, relocating or adding a primary bedroom and full bathroom on the ground floor is one of the most impactful aging-in-place investments, eliminating the need to navigate stairs daily.
Stair Alternatives
For homeowners who want to stay in a multi-story home, stair lifts or, in some cases, small home elevators can be added, though these are typically higher-cost solutions reserved for homes where a main-floor suite isn’t feasible.
Designing for Accessibility Without an Institutional Look
Modern accessible design has moved well past the utilitarian grab bars and beige tile of decades past. Curbless showers with sleek glass panels, stylish grab bars that double as towel bars, and comfort-height fixtures now blend seamlessly into contemporary bathroom and kitchen designs, so accessibility upgrades don’t have to compromise on style.
Planning Ahead vs. Reacting to a Need
The most cost-effective aging-in-place renovations happen proactively, often bundled into a kitchen or bathroom remodel that’s already planned, rather than as an emergency retrofit after a fall or health event. If you’re already considering a remodel, it’s worth discussing accessibility features even if the need isn’t immediate yet.
Cost of Aging-in-Place Renovations in San Antonio
- Bathroom safety upgrades (grab bars, comfort-height toilet, slip-resistant flooring): the most affordable tier, ideal as a standalone project.
- Curbless shower conversion: a mid-range investment that significantly improves both safety and daily usability.
- Full accessible bathroom or kitchen remodel: higher-end pricing, comparable to a standard remodel of the same room, since accessible fixtures don’t necessarily cost dramatically more than standard ones.
- Main-floor primary suite addition: the highest-tier investment, similar in scope to a full home addition.
Common Mistakes to Avoid
- Installing grab bars without proper wall blocking. Grab bars need to be anchored into structural blocking, not just drywall, to safely support weight.
- Choosing style over function. A beautiful but slippery tile finish can undermine the safety goals of the renovation.
- Waiting until after a fall to plan. Reactive renovations are often rushed and more expensive than proactive planning.
- Overlooking lighting. Fall risk reduction depends as much on visibility as it does on physical modifications like grab bars and flooring.
Frequently Asked Questions
What is the most important aging-in-place renovation?
Bathroom safety updates, particularly a curbless shower with grab bars and slip-resistant flooring, are typically considered the highest-priority renovation, since bathrooms are the most common location for falls in the home.
Do aging-in-place renovations have to look clinical?
No. Modern accessible fixtures, from stylish grab bars to sleek curbless showers, are designed to blend into contemporary home design rather than looking institutional.
How wide do doorways need to be for wheelchair access?
A clear width of 36 inches is generally recommended for comfortable wheelchair access, though even modest widening from a standard 30-inch doorway can improve accessibility.
Should I renovate for aging in place before it’s needed?
Planning ahead, especially during an already-scheduled kitchen or bathroom remodel, is generally more cost-effective and less disruptive than a reactive renovation after a mobility change or fall.
Are grab bars required to be installed by a professional?
While not always legally required, professional installation ensures grab bars are anchored into proper structural blocking rather than just drywall, which is critical for them to safely bear weight.
Ready to Plan an Aging-in-Place Renovation?
Whether you’re planning ahead or responding to a recent change in mobility, the SATX Remodeling team can help design a home that’s both safe and beautiful. Reach out to schedule a free consultation and walkthrough.
]]>