
Like our kitchen walkthrough, this bathroom remodel before and after San Antonio overview reflects a common project pattern we see at SATX Remodeling rather than a single named client, since it illustrates decisions and sequencing typical across many similar San Antonio bathrooms. Dated tile, a cramped tub-shower combo, and poor lighting show up again and again as the starting point for a transformation homeowners are eager to make.
Starting Point: A Common Scenario
Many bathroom remodels begin with a builder-grade primary bath from the 1990s or 2000s: a fiberglass tub-shower combo, basic laminate vanity, small mirror, and a single vanity light, functional but visually and functionally dated.
Defining the Scope
Common Homeowner Priorities
Replacing a tub-shower combo with a curbless walk-in shower, upgrading to a double vanity, and improving storage are consistently among the most requested changes.
Plumbing Considerations
Converting a tub to a shower, or relocating a vanity, involves plumbing changes that should be assessed early, since this affects both cost and timeline, a step covered in our renovation process guide.
Design Decisions That Shape the “After”
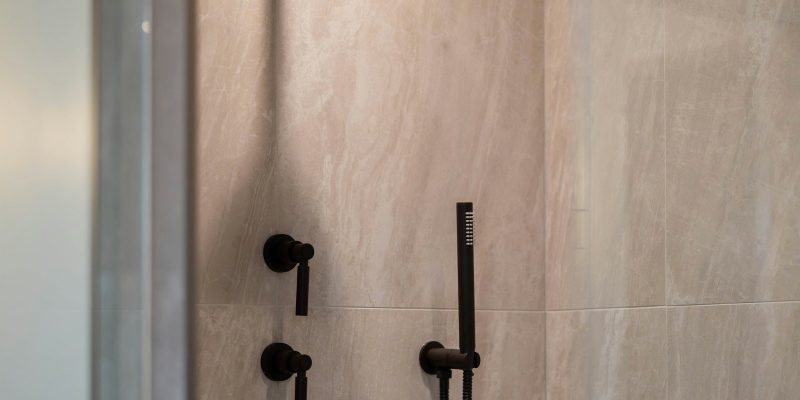
Walk-In Shower Conversion
A curbless, glass-enclosed walk-in shower is one of the most frequently requested upgrades, offering both a more modern look and better long-term accessibility, a comparison we cover in our bathroom remodeling guide.
Tile Selection
Large-format porcelain tile on both floors and shower walls creates a cleaner, more cohesive look than the smaller, busier tile patterns common in older bathrooms, while reducing the number of grout lines that need maintenance.
Vanity and Storage
Upgrading to a double vanity with soft-close drawers meaningfully improves daily function for two-person households, while also serving as one of the more visually impactful updates in the room.
Lighting and Ventilation
Layered lighting, vanity sconces plus recessed ceiling lighting, paired with a properly sized exhaust fan, addresses both appearance and the moisture control issues common in older bathrooms without adequate ventilation.
Typical Project Timeline
A full bathroom remodel involving a shower conversion, new tile, vanity, and lighting generally takes four to six weeks from demolition to final walkthrough, depending on tile lead times and any plumbing relocation involved.
What Homeowners Notice Most After Completion
- How much larger a curbless shower makes the room feel compared to a boxed-in tub-shower combo.
- How much brighter the space feels with layered lighting instead of a single fixture.
- How much more organized daily routines feel with proper vanity storage.
Budgeting for a Project Like This
Projects of this scope fall into the mid-to-upper range covered in our bathroom remodeling guide, with shower conversions and tile selection being the two biggest cost drivers, consistent with national remodeling cost benchmarks tracked by the National Association of Home Builders.
Safety and Code Considerations
Proper waterproofing behind tile, particularly in a curbless shower design, is critical to preventing moisture damage, a standard addressed in guidelines from the Tile Council of North America. Ventilation requirements are generally guided by ASHRAE standards for residential moisture control, and electrical work near wet areas should meet code requirements referenced by the National Fire Protection Association’s electrical safety standards.
Frequently Asked Questions
How long does a full bathroom remodel typically take?
A full remodel involving a shower conversion, new tile, vanity, and lighting generally takes four to six weeks, depending on tile lead times and any plumbing relocation involved.
Is converting a tub to a walk-in shower always possible?
In most cases, yes, though proper waterproofing and often a slightly reconfigured drain location are needed. A contractor can assess your specific bathroom’s plumbing during the planning phase.
What has the biggest visual impact in a bathroom remodel?
A walk-in shower conversion paired with updated large-format tile typically creates the most dramatic visual transformation in a bathroom remodel.
Do I need a bigger exhaust fan after a remodel?
Often, yes, especially in bathrooms with limited existing ventilation. Proper fan sizing helps control moisture and prevent mold issues in the new tile and finishes.
Can SATX Remodeling show examples of completed bathroom projects?
Yes. We’re happy to walk through examples of completed work and discuss how a similar approach might apply to your specific bathroom during a consultation.
Picture Your Own Bathroom’s Transformation
Every bathroom starts from a different point, but the planning process for reaching a bright, functional “after” follows a similar path. The SATX Remodeling team can walk your space and talk through what’s realistic for your layout and budget. Reach out today to schedule a consultation.