
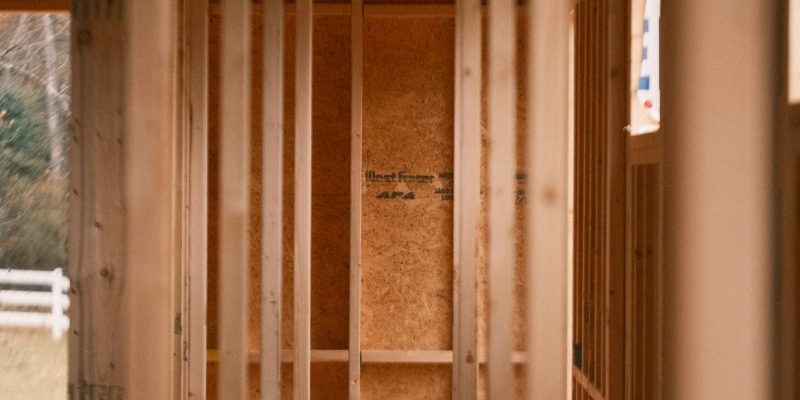
Every San Antonio homeowner eventually asks the same question: outgrow the house, or grow the house? With home prices and mortgage rates keeping many families in place longer than they expected, a home addition has become one of the most requested projects we build, right alongside kitchen remodels and outdoor living upgrades. This guide breaks down when an addition makes financial sense, what types of additions work best on San Antonio lots, and what the process actually looks like from permit to move-in.
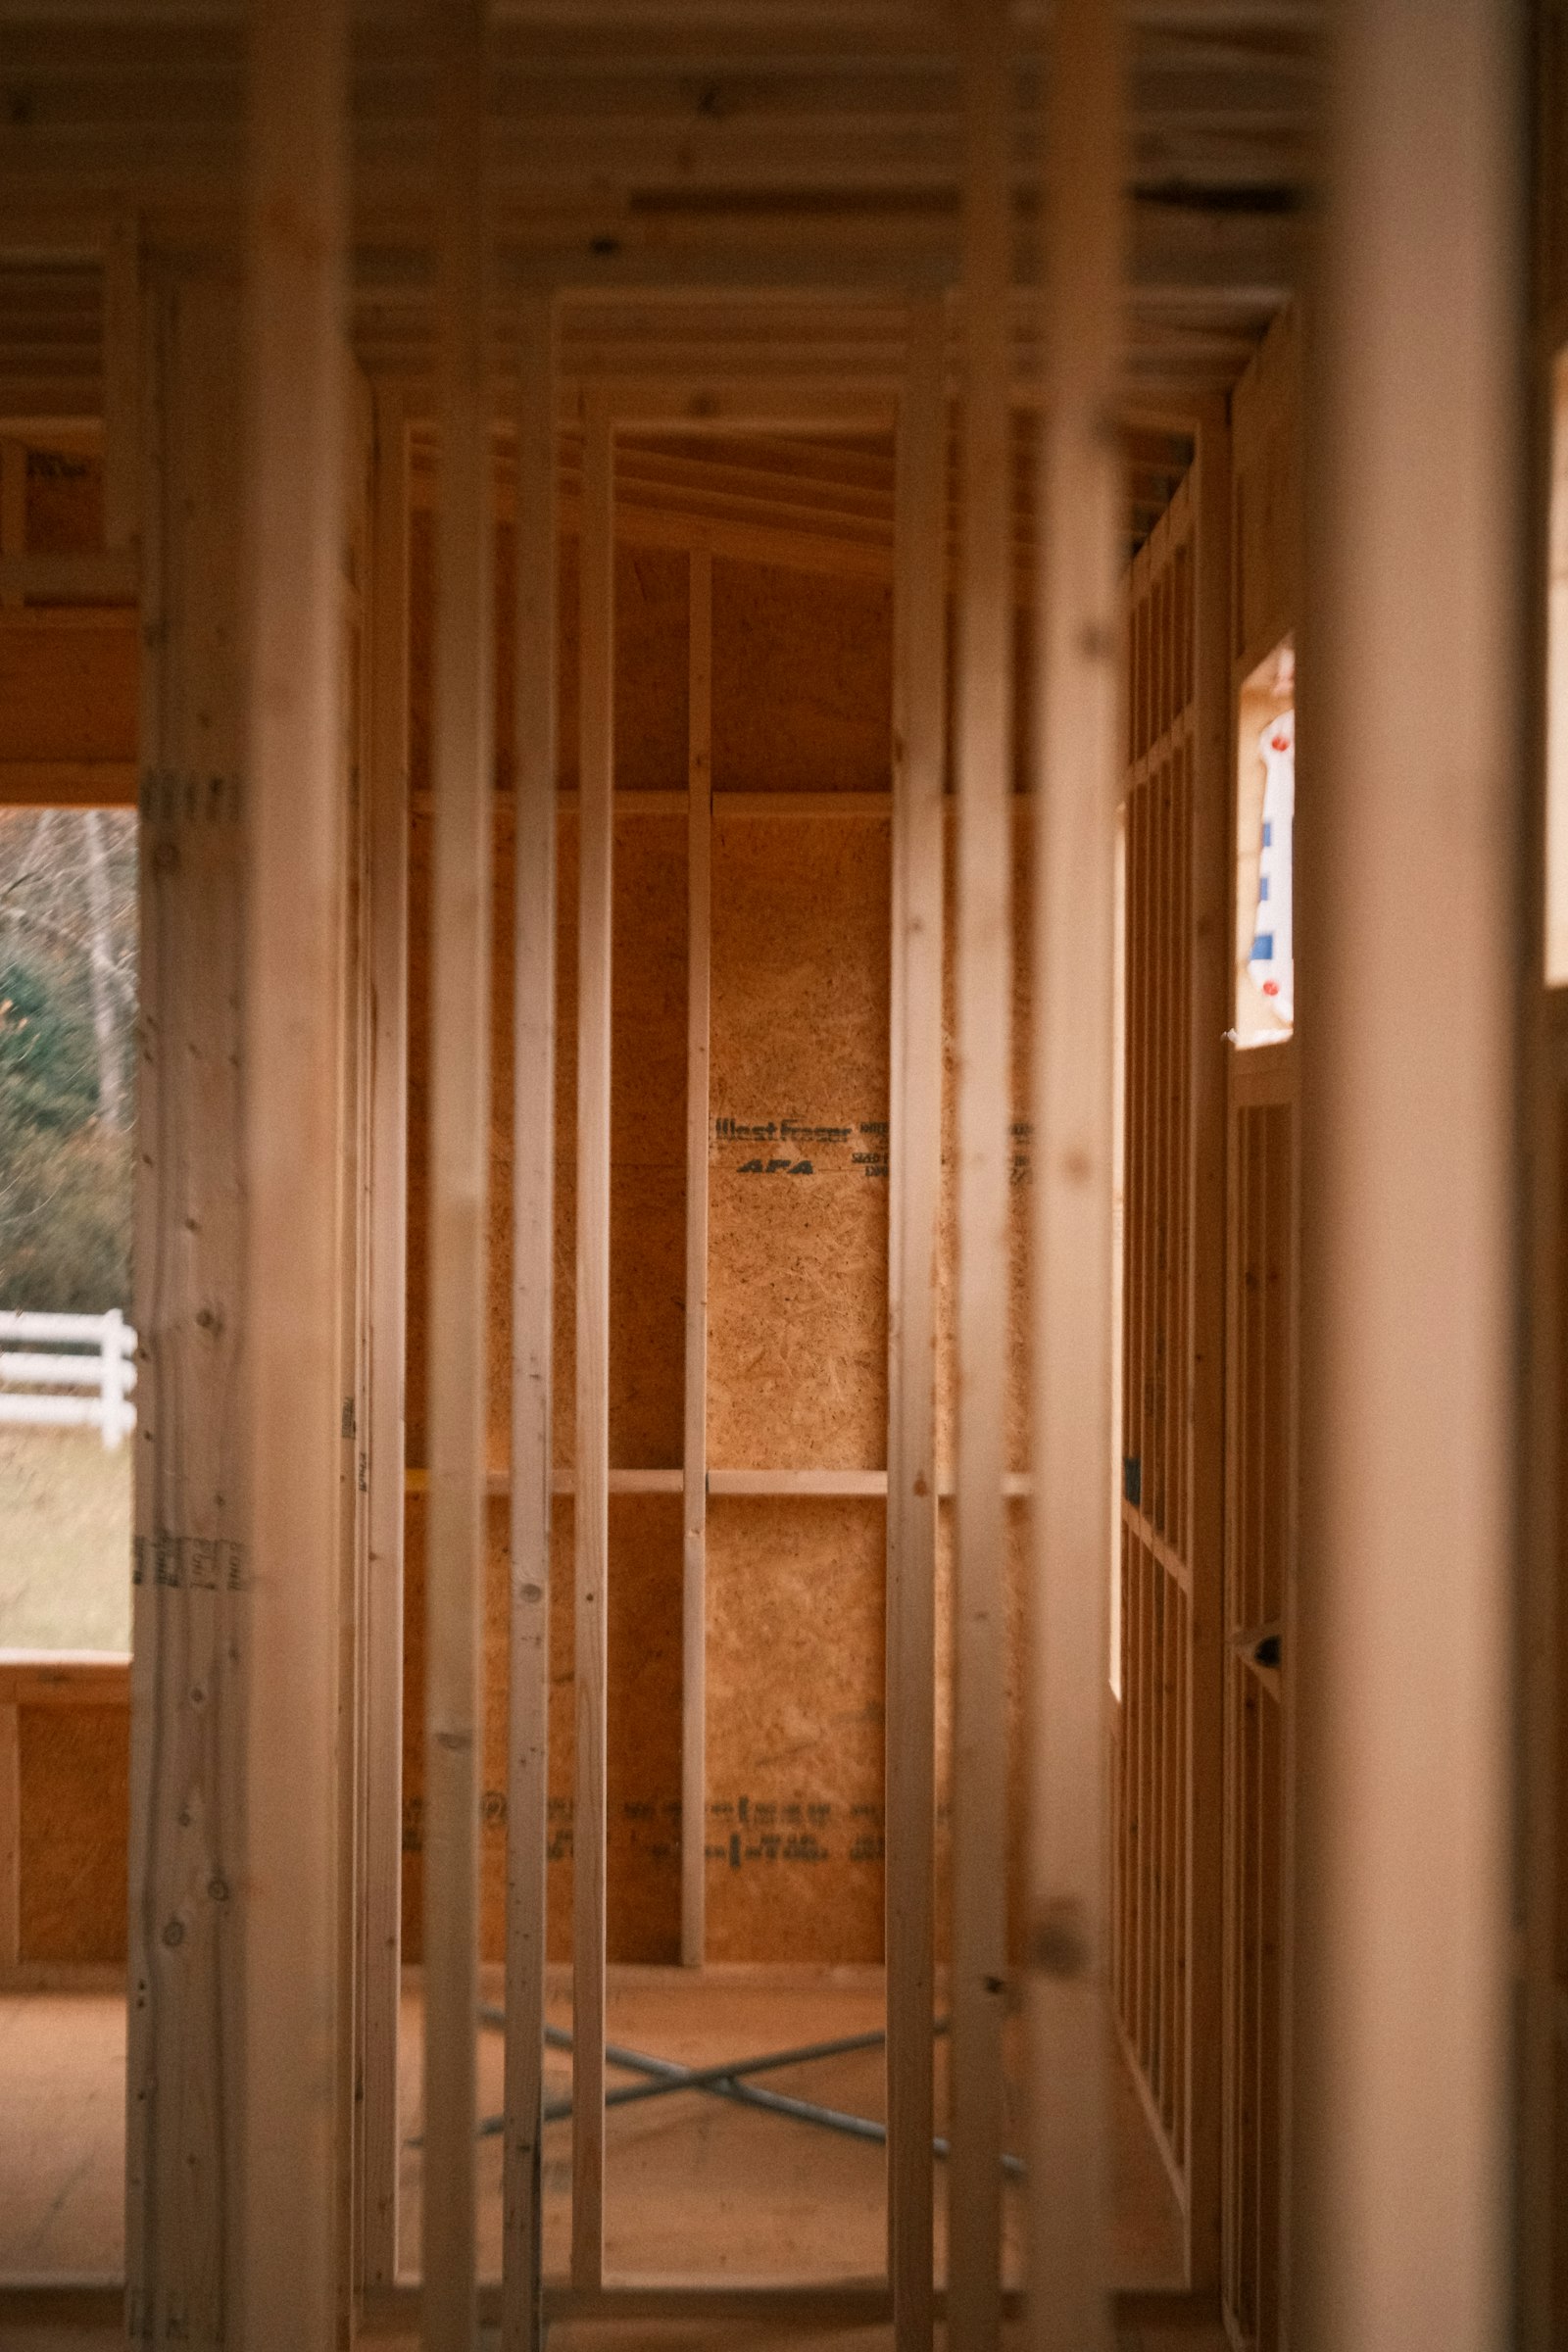
Home Addition vs. Moving: A Real Cost Comparison
Moving isn’t just about a new mortgage. Realtor commissions, closing costs, moving expenses, and the premium you’ll likely pay for a larger home in a comparable San Antonio neighborhood add up fast, often 8-10% of a home’s sale price before you even factor in a new, higher interest rate on your next loan. An addition, by contrast, lets you keep your current rate, your neighborhood, your school district, and your yard, while adding exactly the square footage you’re missing.
The math tips in favor of adding on when:
- You like your neighborhood, lot, and school zone and don’t want to restart that search.
- You locked in a mortgage rate significantly below current market rates.
- Your home’s structure and foundation are in good shape, so you’re not fighting existing problems.
- The addition solves a specific, well-defined need (a primary suite, a home office, more space for a growing family) rather than a vague “we need more room.”
Moving still makes more sense if your lot is too small or restricted to physically add on, if your home has larger structural issues, or if what you actually want is a different location entirely.
Popular Types of Home Additions in San Antonio
Bump-Out Additions
A bump-out extends an existing room by a few feet, often just enough to fit a larger kitchen island, a bay window nook, or a walk-in closet. Because it doesn’t require a full new foundation footprint in every case, it’s usually the most budget-friendly way to solve a specific space problem without a full addition.
Single-Story Room Additions
This is the classic addition: a new bedroom, family room, or home office built off the back or side of the house. It requires a new foundation, framing, roofline tie-in, and full HVAC extension, so it’s a bigger project than a bump-out but delivers real, usable square footage.
Second-Story Additions
Building up instead of out is the right call when your lot doesn’t have room to expand outward, or when you want to preserve your existing yard and outdoor living space. Second-story additions are structurally more involved since they usually require reinforcing the existing foundation and first-floor framing to support the added weight, but they can effectively double a home’s footprint without touching the lot line.
Sunrooms and Enclosed Patios
For homeowners who mainly want more light and connection to the backyard rather than a fully conditioned room, a sunroom or enclosed patio addition offers a lower-cost middle ground between a full addition and simply covering a patio, which we cover in more detail in our outdoor living spaces guide.
In-Law Suites and Secondary Living Spaces
Multigenerational living has become increasingly common in San Antonio, and a dedicated addition with its own bedroom, bathroom, and small kitchenette gives aging parents or adult children privacy while keeping everyone under one roof. If a fully detached option is a better fit for your lot, our renovation process guide explains how we scope larger multi-phase projects like this from the first walkthrough.
Planning a Home Addition: What Actually Happens
Structural and Foundation Assessment
Before any design work begins, a contractor needs to confirm your existing foundation and framing can support the new structure, or determine what reinforcement is needed. This is especially important in San Antonio, where expansive clay soils can already stress older foundations even before new weight is added.
Permits and Setback Requirements
Additions almost always require a building permit, and depending on your lot, you may run into setback restrictions (minimum distance from property lines), easements, or, if you’re in a platted subdivision, HOA design review. Confirming these limits early prevents a redesign after you’ve already picked finishes.
Matching the Existing Structure
Roofline and Exterior Tie-In
The single biggest factor in whether an addition looks like it was always part of the house, or looks tacked on, is how well the new roofline, siding, and window styles match the original structure. A good contractor will spend real time on this detail rather than treating it as an afterthought.
HVAC and Electrical Capacity
New square footage needs heating, cooling, and power. Sometimes your existing HVAC system has enough capacity to extend into the new space; other times, an addition is the right moment to add a mini-split zone or upgrade your electrical panel altogether.
How Long Does a Home Addition Take?
Timeline depends heavily on scope. A bump-out addition might take four to six weeks. A full single-story room addition typically runs two to four months from permit approval to final inspection, factoring in foundation work, framing, mechanical rough-ins, and finish work. Second-story additions and in-law suites with full plumbing and kitchenettes run longer, often three to six months, given the added structural and permitting complexity.
What Does a Home Addition Cost in San Antonio?
Because additions vary so much in scope, structural complexity, and finish level, cost ranges are wide:
- Bump-out addition: the most affordable option, ideal for solving a single specific space problem.
- Single-story room addition (bedroom, office, family room): mid-range pricing that scales with square footage, roofline complexity, and finish level.
- Second-story addition: higher pricing due to structural reinforcement, engineering, and the complexity of building over an occupied home.
- In-law suite or secondary living space with kitchenette and full bath: the highest end of the range, comparable in scope to a small standalone home.
A precise number depends on your existing structure, lot conditions, and design choices, which is why we always start with an on-site assessment rather than a phone quote.
Common Mistakes Homeowners Make With Additions
- Designing for resale instead of how you actually live. An addition that solves your real daily need holds more long-term value than one built purely to impress a future buyer.
- Underestimating mechanical costs. HVAC, electrical, and sometimes plumbing extensions are easy to overlook when budgeting and can add up quickly.
- Skipping the structural assessment. Especially for second-story additions, this step isn’t optional, no matter how solid the existing home looks from the outside.
- Choosing a contractor without addition-specific experience. Tying a new roofline and foundation into an existing structure is a different skill set than a straightforward interior remodel; the same due diligence we recommend in our post on choosing the best remodeling company in San Antonio applies here.
Frequently Asked Questions
Is a home addition cheaper than buying a bigger house?
In most cases, yes, especially if you already have a favorable mortgage rate. Moving involves commissions, closing costs, and typically a higher rate on a new loan, while an addition adds space without touching your existing mortgage terms.
Do I need an architect for a home addition?
Smaller bump-outs may not require a licensed architect, but larger additions, especially second-story additions, typically need stamped structural plans for permitting. A design-build remodeling company can usually coordinate this for you as part of the project.
How much value does a home addition add?
Well-executed additions that add functional bedrooms, bathrooms, or living space generally recoup a strong portion of their cost in home value, particularly in a growing market like San Antonio, though the exact return depends on your neighborhood and the quality of the finish work.
Will my property taxes go up after an addition?
Adding square footage typically increases your home’s appraised value, which can raise your property tax bill. Bexar County will reassess the property after the permit closes and the addition is recorded.
Can I live in my home during construction?
Most single-story and second-story additions allow you to stay in the home throughout construction, since the work happens on a separate footprint or structurally isolated area. There may be a few days of noise, dust containment, or utility interruption during specific phases like the roofline tie-in.
Ready to Add On Instead of Move Out?
If you’re weighing an addition against a move, the first step is understanding what your lot, foundation, and budget can realistically support. The SATX Remodeling team can walk your property and lay out the options clearly, whether that’s a modest bump-out or a full second-story addition. For a look at how we manage larger projects end to end, see our guide on what to expect from a home remodel from start to finish, then reach out to schedule your free consultation.
Pingback: ADU & Casita Guide: Adding a Guest Suite in San Antonio - Home Remodeling Company in San Antonio - SATX Remodeling