
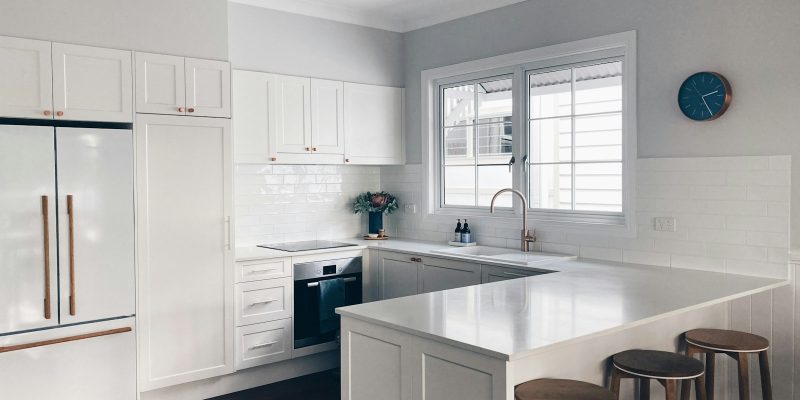
Numbers and material lists only tell part of the story of a kitchen remodel. This kitchen remodel before and after San Antonio walkthrough follows a typical project scope we see often at SATX Remodeling, illustrating the kind of transformation, decisions, and sequencing involved in turning a dated, closed-off kitchen into a functional, modern one. We’ve framed this as a representative project walkthrough rather than a single named case, since it reflects patterns common across many similar San Antonio kitchens we’ve worked on.
Starting Point: A Common Scenario
Many of the kitchens we remodel share a similar starting point: a home built in the 1990s or early 2000s with a closed-off galley layout, oak cabinetry, laminate countertops, and a single overhead light fixture. The layout technically works but feels cramped, dark, and disconnected from the rest of the home’s living space.
Defining the Scope
What Homeowners Typically Want to Change
Common priorities include opening the kitchen to an adjacent living or dining space, replacing dated cabinetry and countertops, improving lighting, and adding an island for both prep space and casual seating.
What Usually Stays
Plumbing locations often stay in place to control cost, unless a layout change specifically requires moving the sink or range, a decision we walk through in detail during the planning process described in our renovation process guide.
Design Decisions That Shape the “After”
Opening the Layout
Removing a non-structural wall (or adding an engineered header beam for a load-bearing one, per standards referenced by the International Code Council) between the kitchen and living area is one of the most requested, and most transformative, changes in projects like this.
Cabinetry and Countertops
Swapping dated oak cabinets for shaker-style painted cabinetry, paired with quartz or granite countertops, is consistently one of the highest-impact visual changes in a kitchen remodel, a trend the National Kitchen & Bath Association has tracked for several years running, and a comparison we cover in detail in our quartz vs. granite guide.
Lighting
Replacing a single overhead fixture with layered lighting, recessed cans, under-cabinet task lighting, and pendant fixtures over an island, changes how a kitchen feels as much as any material change, a principle well documented by the ENERGY STAR lighting guidelines for residential spaces.
Flooring
Extending new flooring through the kitchen and into adjacent open spaces helps the “after” feel like one cohesive area rather than a patchwork of rooms, a principle covered further in our flooring trends guide.
Typical Project Timeline
A project of this scope, opening a wall, new cabinetry, countertops, flooring, and lighting, generally runs eight to twelve weeks from demolition to final walkthrough, accounting for cabinet lead times and inspection scheduling, timelines broadly consistent with renovation benchmarks tracked by the National Association of Home Builders.
What Homeowners Notice Most After Completion
- How much larger the space feels once the layout opens up, even without adding square footage.
- How much better the kitchen functions with an island providing additional prep and storage space.
- How natural and artificial lighting together change the room’s everyday feel, not just its appearance in photos.
Budgeting for a Project Like This
Projects of this scope land in the mid-to-upper range covered in our kitchen remodel cost guide, with layout changes and cabinetry quality being the two biggest cost drivers, consistent with independent material durability comparisons published by Consumer Reports.
Frequently Asked Questions
How long does a kitchen remodel like this typically take?
A project involving a layout change, new cabinetry, countertops, and flooring generally takes eight to twelve weeks, depending on cabinet lead times and inspection scheduling.
Is removing a wall always possible in a kitchen remodel?
Not always without structural reinforcement. A load-bearing wall can often still be removed with a properly engineered header beam, but this adds cost and requires a structural assessment first.
What has the biggest visual impact in a kitchen remodel?
Opening the layout and updating cabinetry and countertops together typically create the most dramatic visual transformation, more than any single change on its own.
Do I need to move plumbing to get a different layout?
Not necessarily. Many layout changes can open up a space without relocating the sink or range, which helps control both cost and timeline.
Can SATX Remodeling show examples of completed kitchen projects?
Yes. We’re happy to walk through examples of completed work and discuss how a similar approach might apply to your specific kitchen during a consultation.
Picture Your Own Kitchen’s Transformation
Every kitchen starts from a different point, but the planning process for getting to a bright, functional “after” follows a similar path. The SATX Remodeling team can walk your space and talk through what’s realistic for your layout and budget. Reach out today to schedule a consultation.